
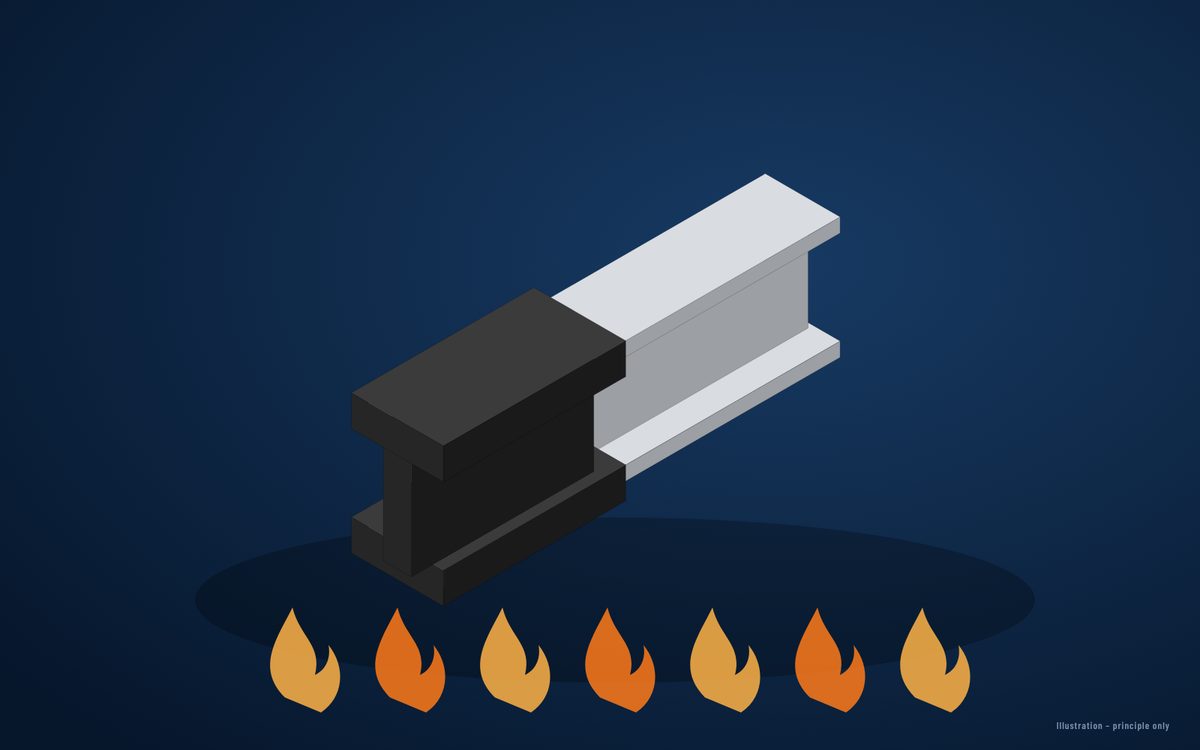
Step 1 – section factor
The section factor compares the heated perimeter of a member with its cross-section area (Hp/A, in m⁻¹). A slender beam has a high factor and heats quickly; a heavy column has a low factor and heats slowly. Exposure matters too: a beam under a concrete slab is heated on three sides, a free-standing column on four.
Step 2 – critical temperature
The structural engineer's design loads tell us how hard each member works in a fire. A lightly loaded member can tolerate a higher steel temperature, which reduces the coating. Where no value is given, a conservative default is used.
Step 3 – read the approved table
With rating, section factor and critical temperature known, the dry film thickness comes from the manufacturer's approved loading table for that exact product. We never interpolate beyond the tested range.
Step 4 – the DFT schedule
Every member mark gets its target thickness, area and coating volume. The schedule drives purchasing, the painting programme in our plant and later the inspection by your engineer and the BFP.
Grouping members of similar factor and choosing slightly heavier sections where they cut the coating are the two biggest savings we find.
FAQ
Why not use one thickness for the whole building?
It either leaves light members under-protected or wastes paint on heavy ones.
Can I check the numbers?
Yes. Our online calculators show the section factor and estimated volume; final values come from the approved table.
Preliminary calculations are provided for estimation purposes only. Final coating thickness and fire protection system selection must be verified against the approved product documentation, applicable project requirements and relevant engineering assessments.