Built-up members →
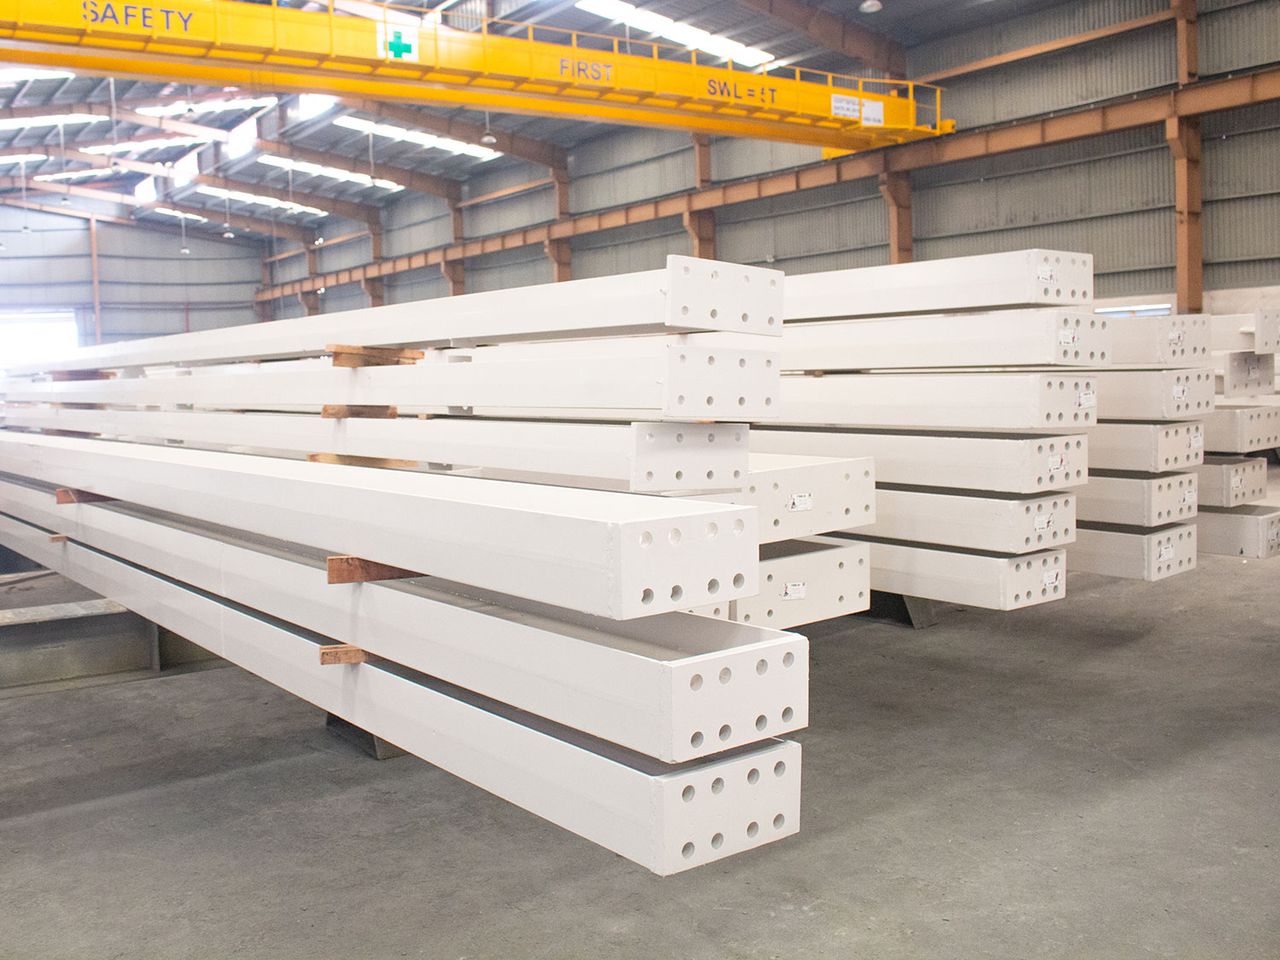
Tapered rafters, plate girders, box and crane columns welded from laser-cut plate.
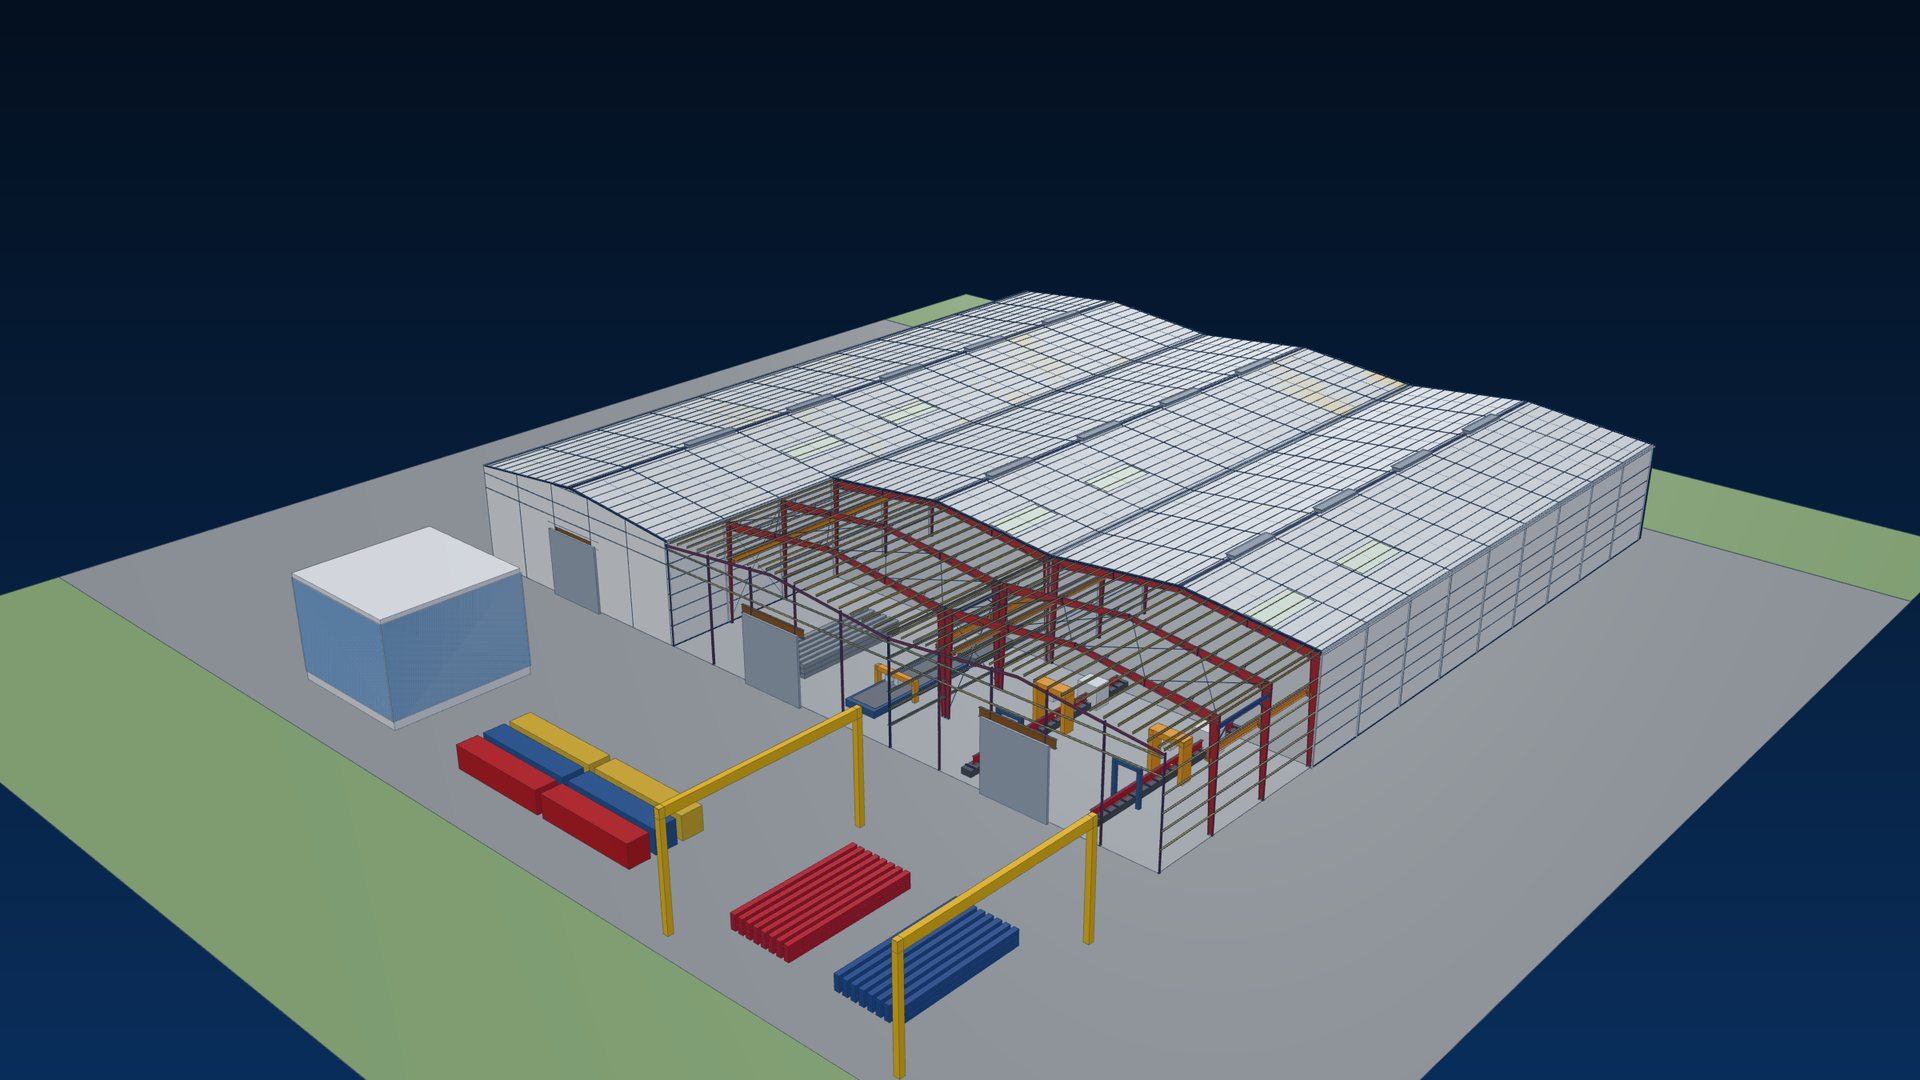
Our plant · Hai Son Industrial Park
Every beam, column and purlin for your Philippine project passes through one certified plant: cut by laser, welded on automatic lines, blasted, painted and released by QC at twelve separate steps – then packed in the order your crew will need it.
Factory film
Follow a member from raw plate to a packed bundle waiting for the vessel to the Philippines.
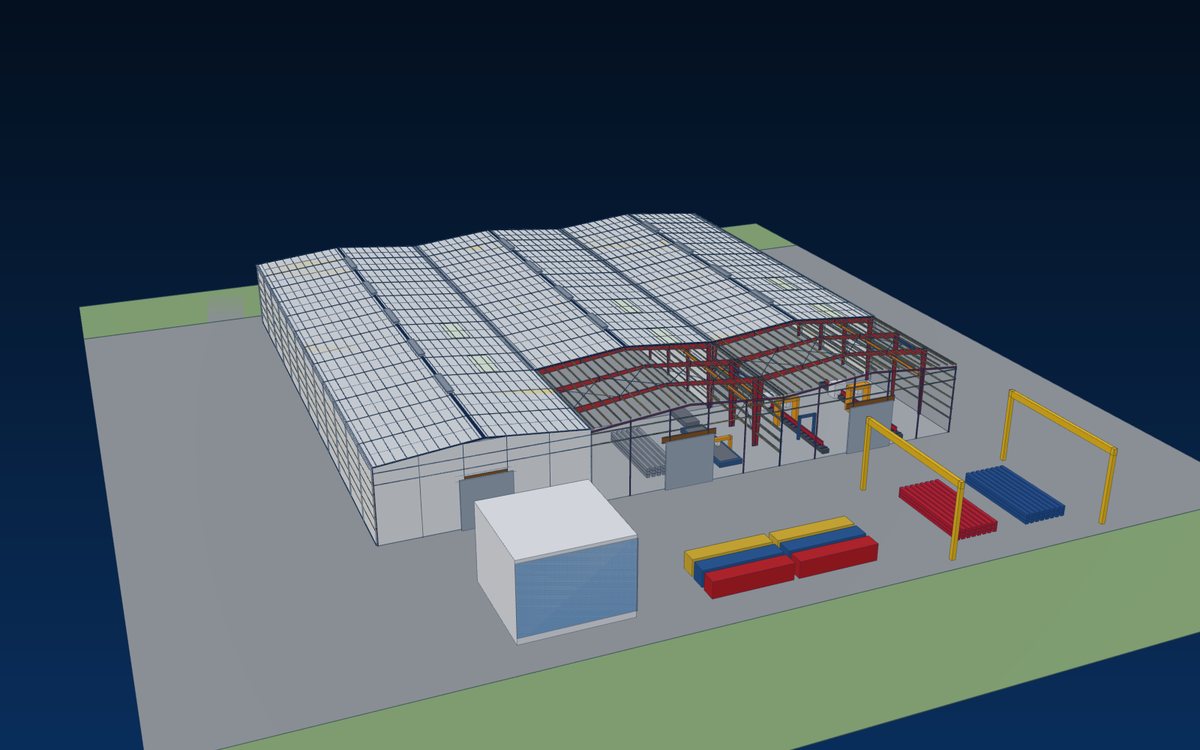 World Steel factory – company filmFactory film – coming soon
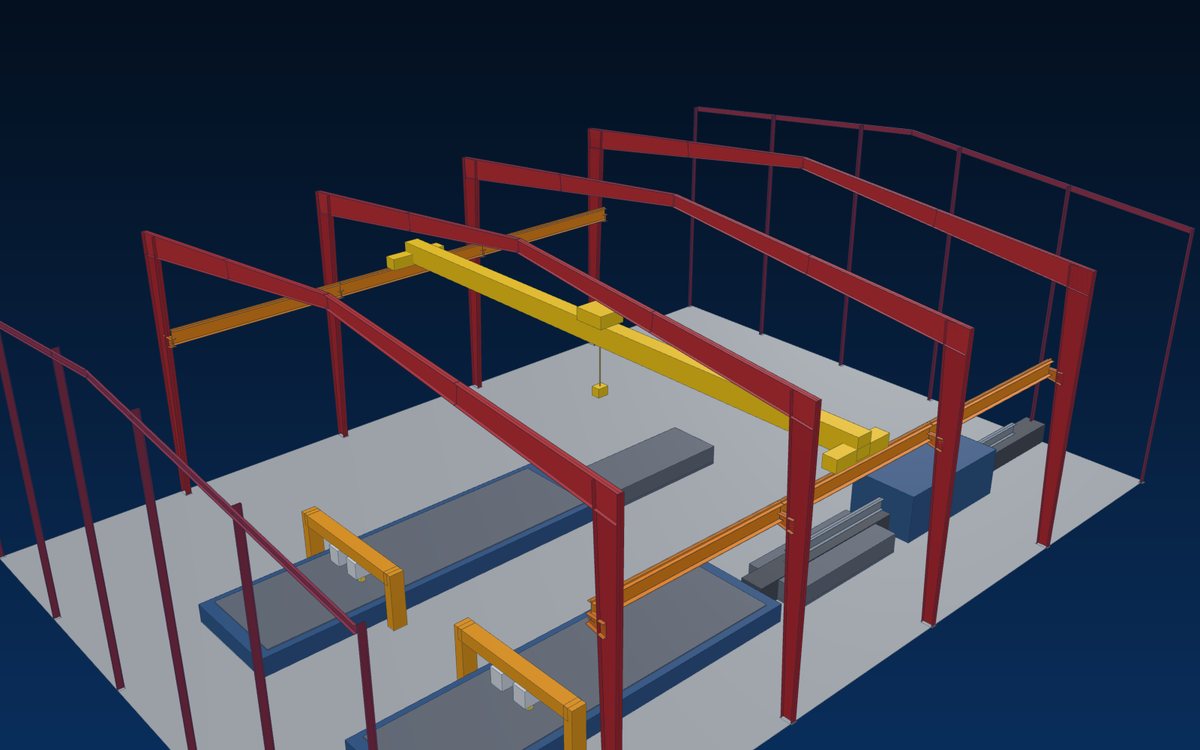 Laser cuttingFactory film – coming soon
Plates, end plates and holes cut by laser.
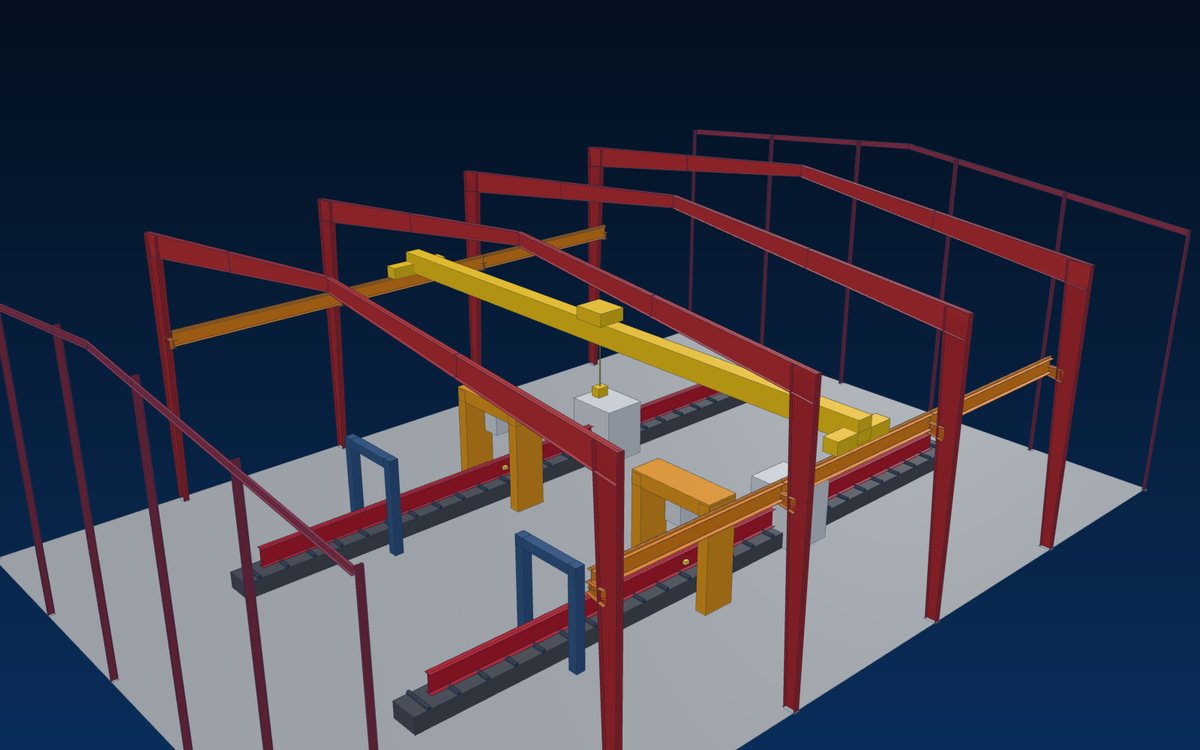 Automatic weldingFactory film – coming soon
Built-up members assembled and welded automatically.
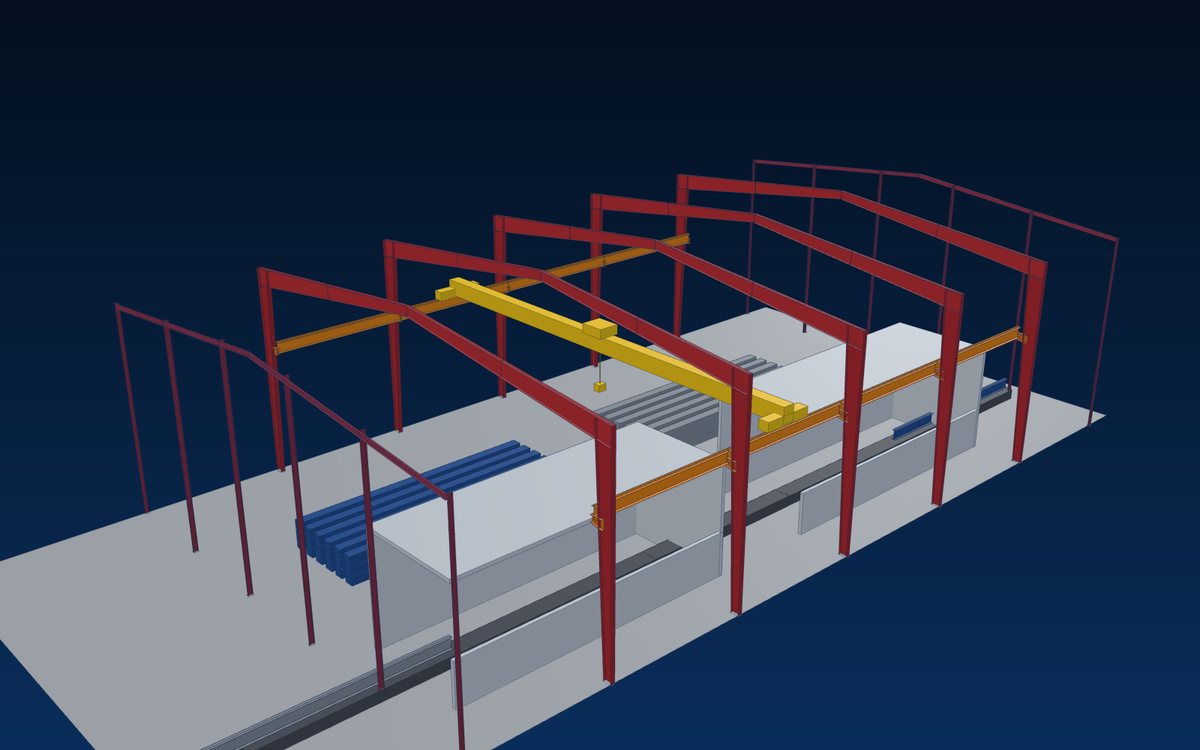 Blasting & paintingFactory film – coming soon
Surface preparation and paint systems.
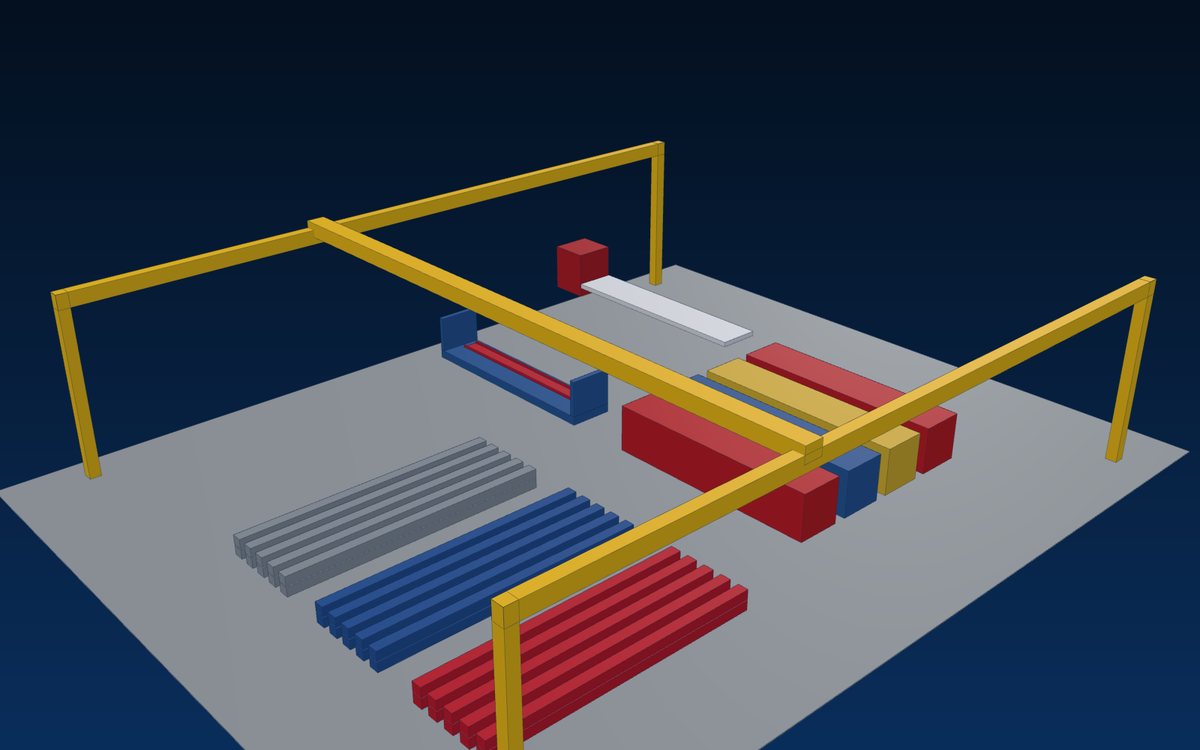 Packing & dispatchFactory film – coming soon
Coded, bundled and loaded for export.
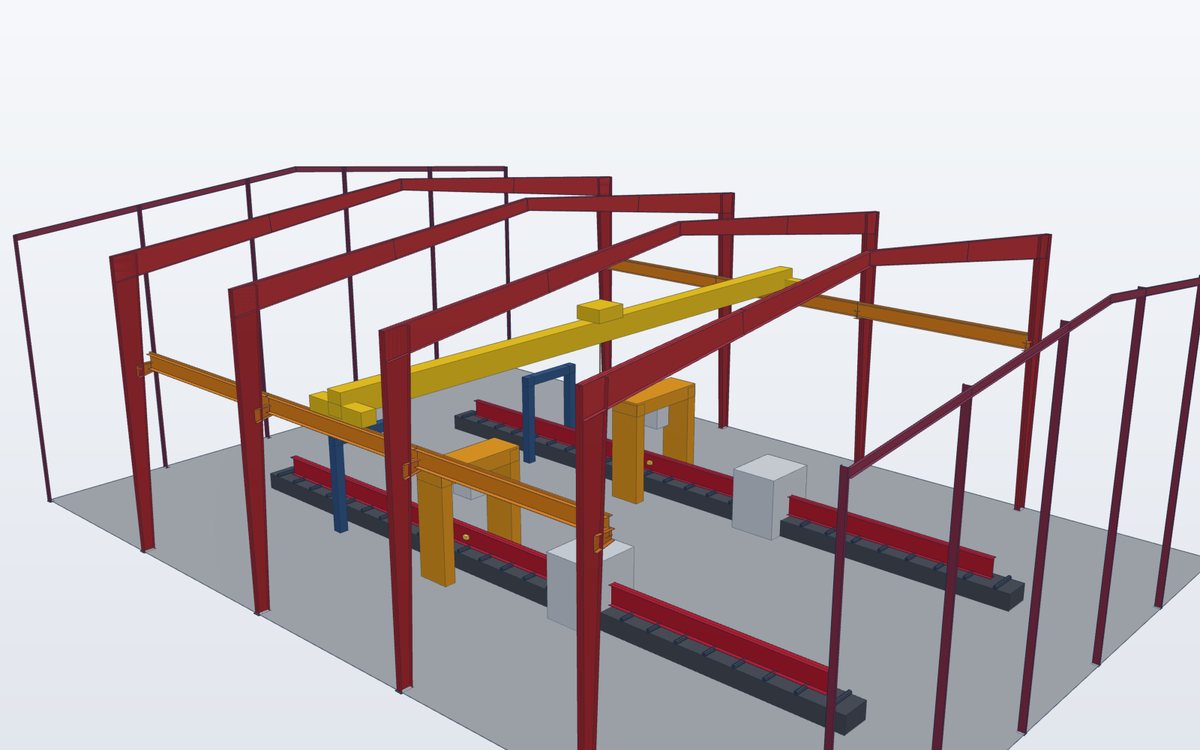
When a frame is made in several workshops, small differences add up on site: holes that do not line up, members out of sequence, paint that does not match. Our plant at Hai Son Industrial Park, Tay Ninh makes the whole package – primary members, purlins, bracing and fittings – to one set of drawings and one quality system.
That system is audited by independent bodies under IAS AC472, AS/NZS 5131 CC3, EN 1090-2 EXC3 and ISO 3834-2. For a Philippine owner it means steel that bolts together the first time and records your engineer can check.
Production
Two product lines from one plant.
Tapered rafters, plate girders, box and crane columns welded from laser-cut plate.
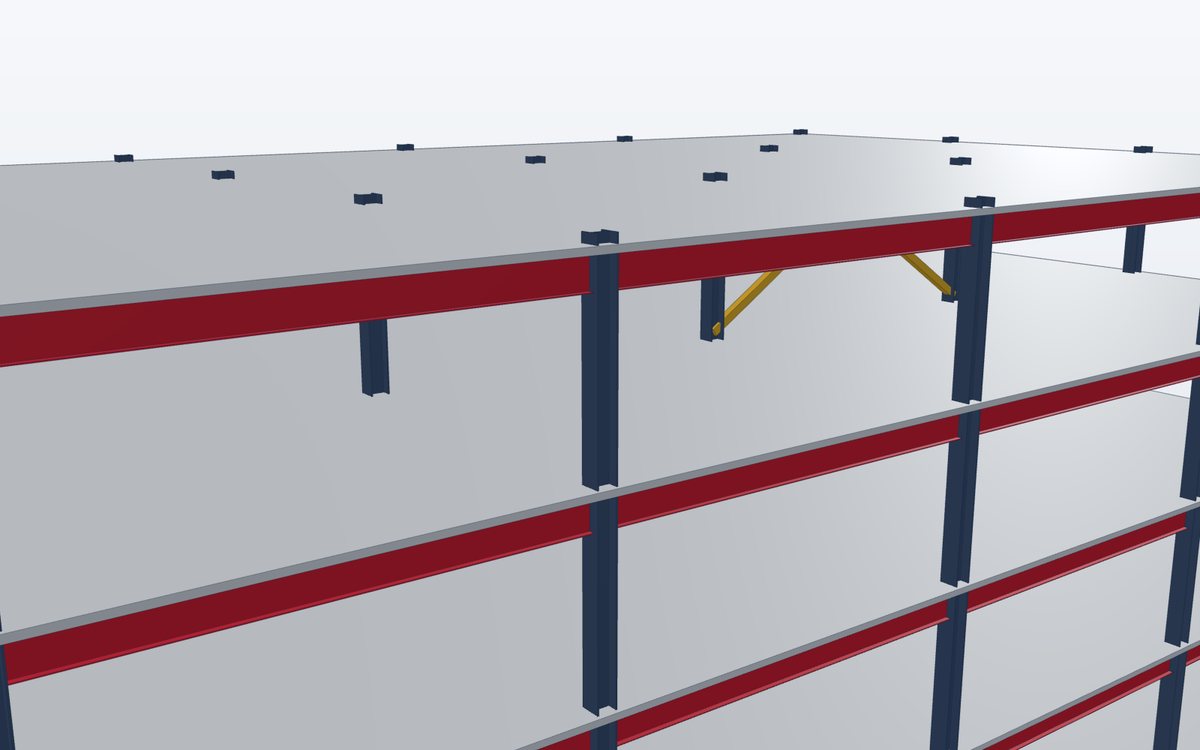
Frames for warehouses, plants, schools, malls and multi-storey buildings.
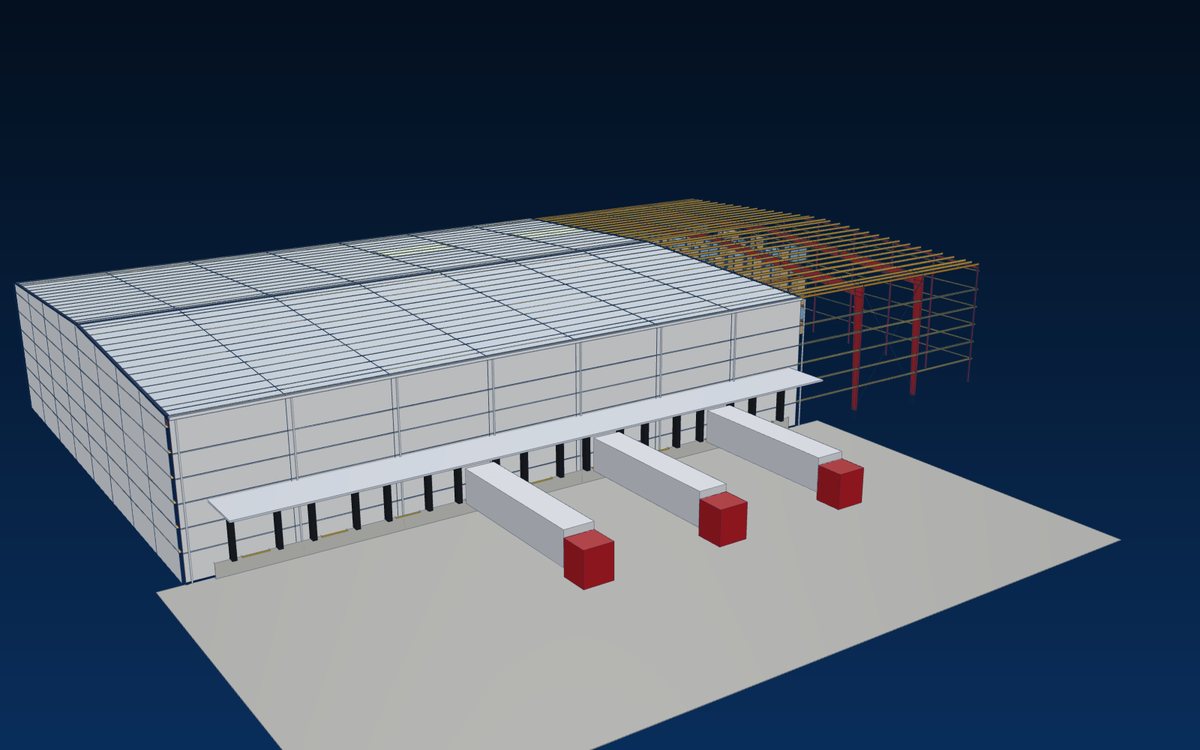
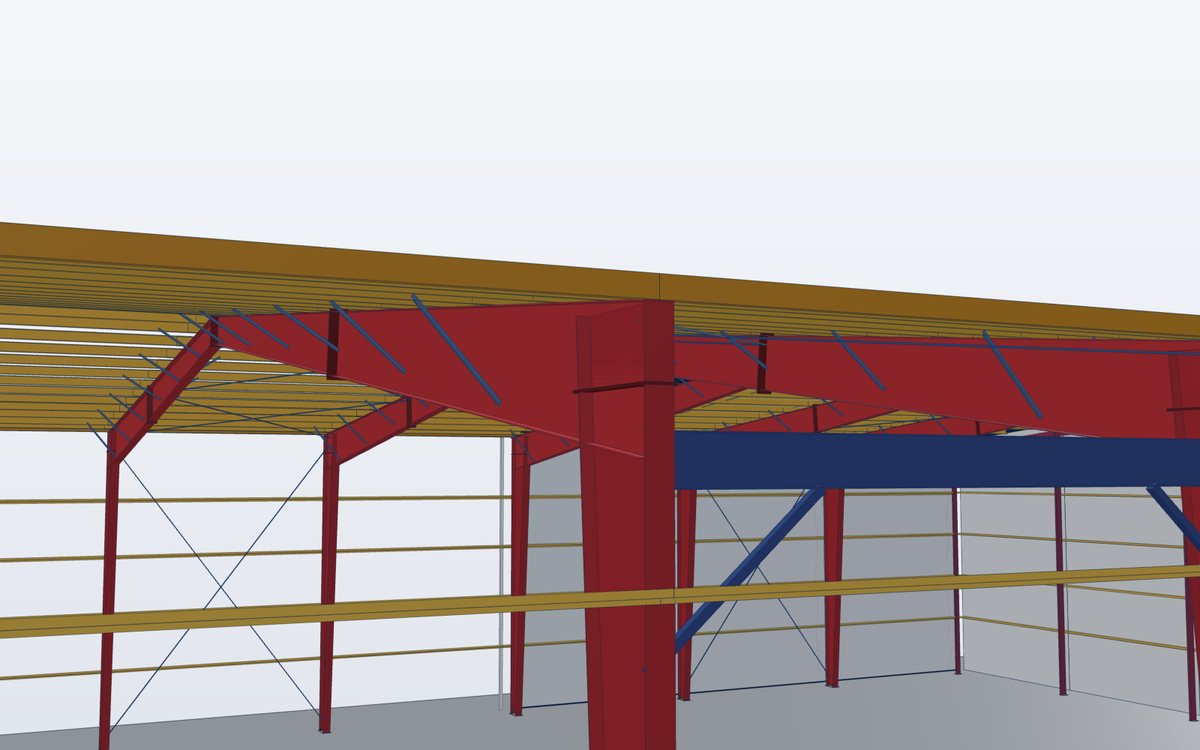
Primary frames, bracing and secondary steel designed as one building system.
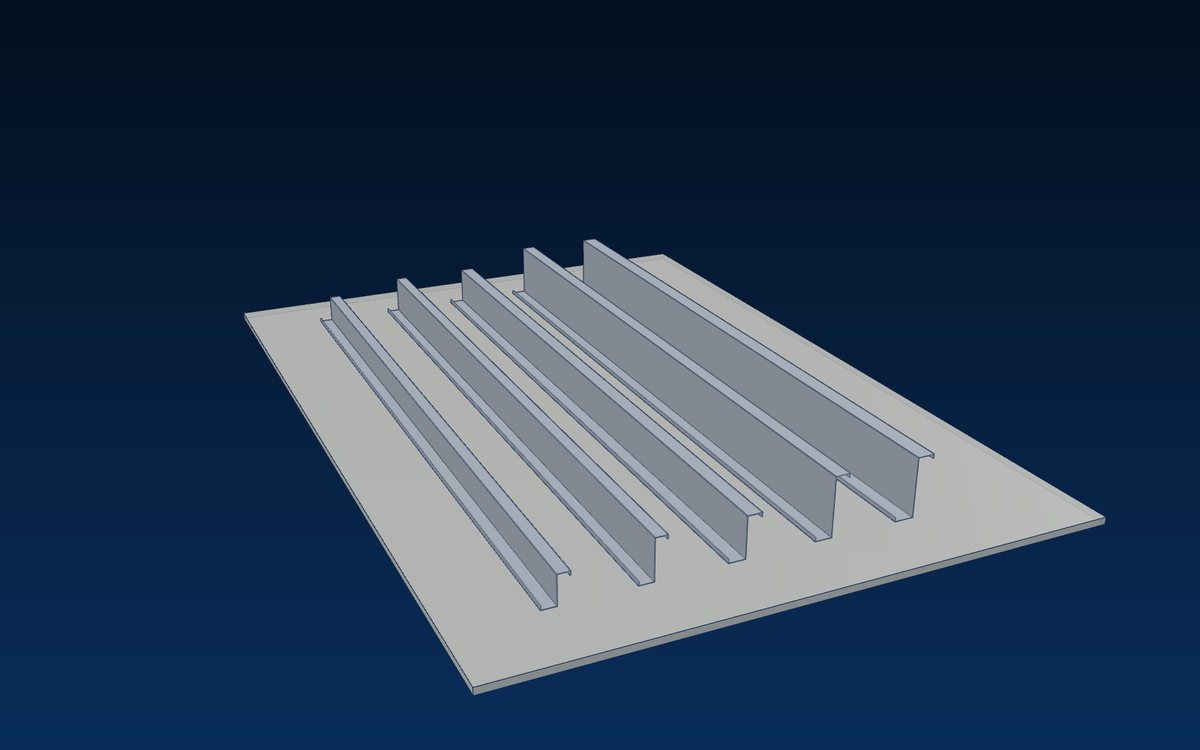
Galvanized purlins and girts roll-formed, cut and pre-punched to your layout.
Process
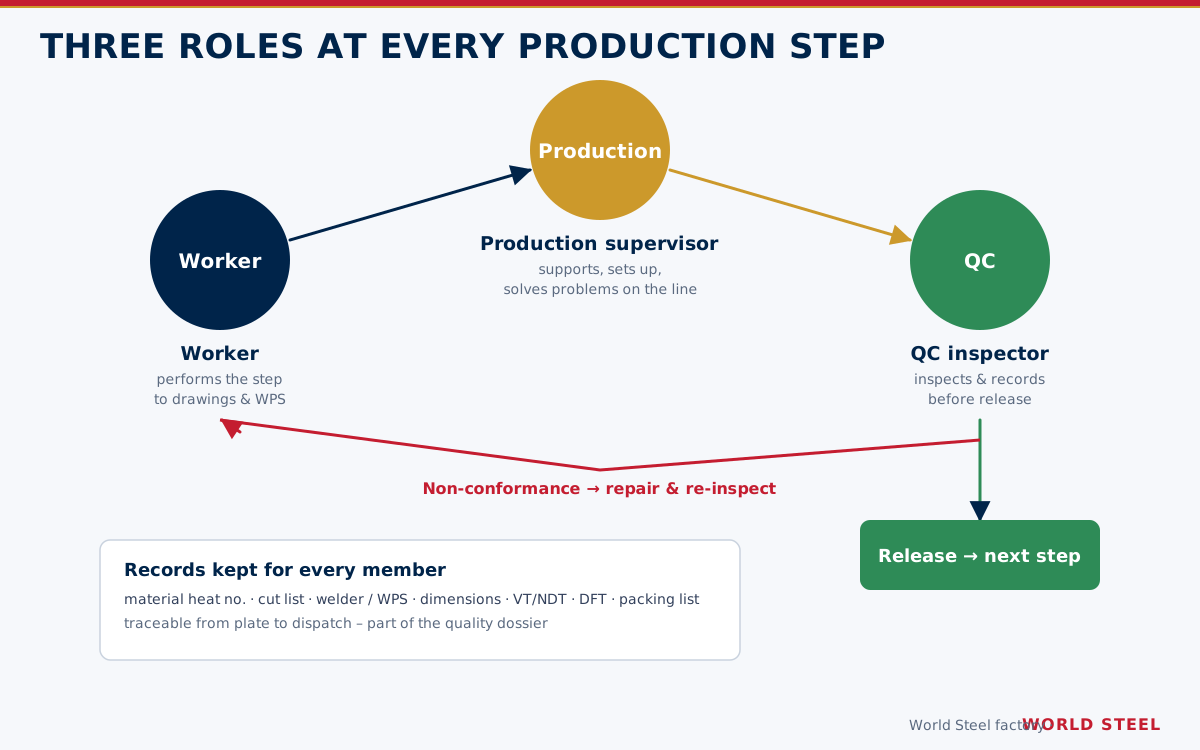
A member moves to the next step only after a QC inspector has checked and recorded the one before.
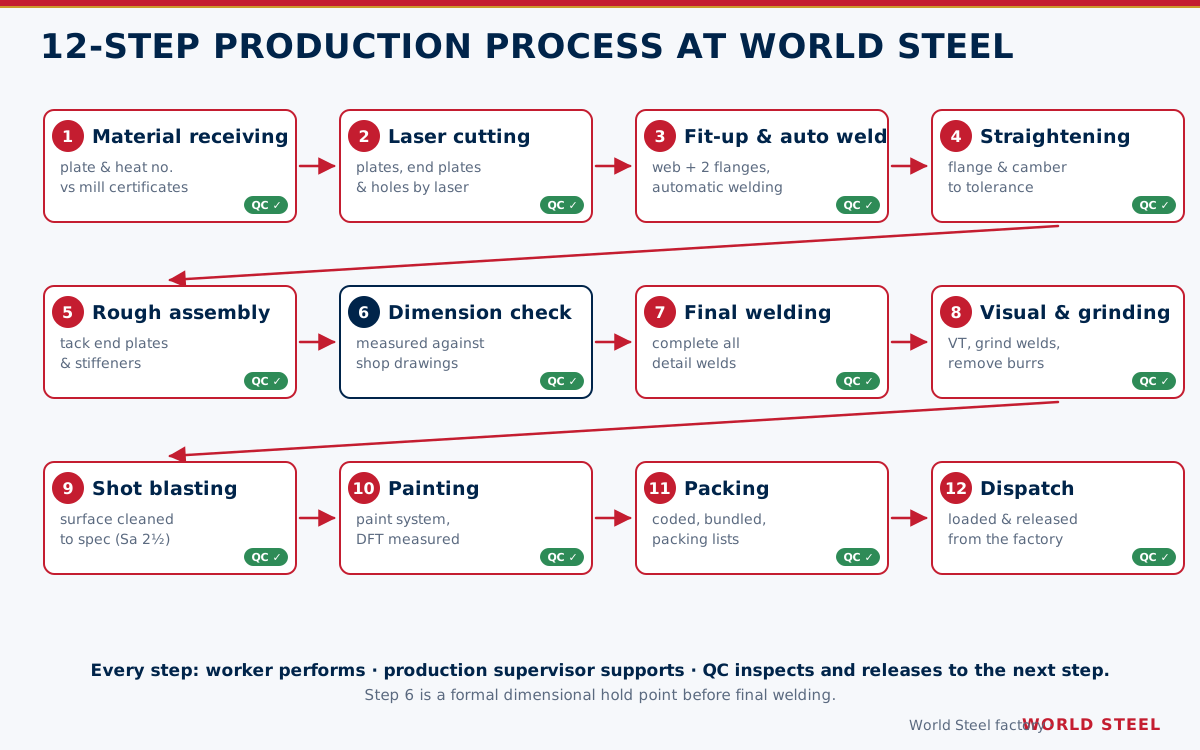
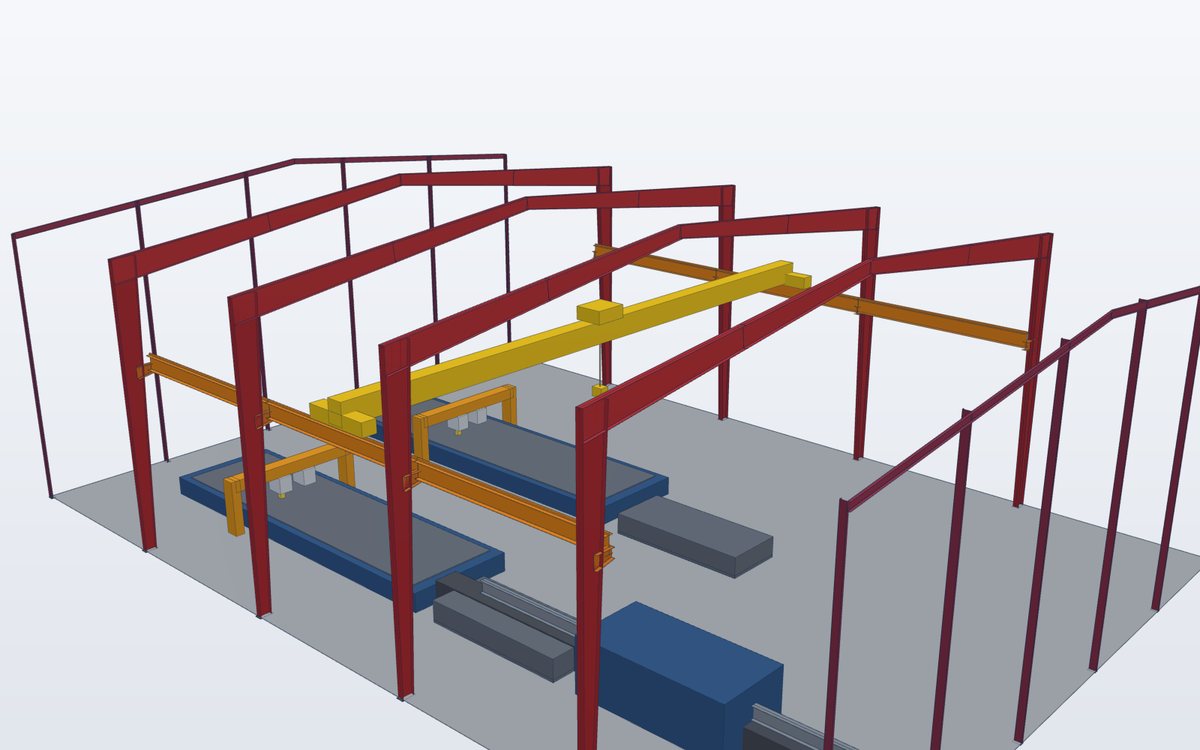
Plate and sections are checked against the order and the mill certificates – grade, size, surface and heat number – before anything is cut.
Equipment Overhead cranes for unloading; measuring tools for thickness and dimensions.
QC check Grade, size and heat number verified against EN 10204 3.1 certificates; heat numbers recorded for traceability.
Laser cutting produces webs, flanges, end plates and stiffeners with their holes in one pass, straight from the detailing model.
Equipment CNC laser cutting with nesting from the shop-drawing data.
QC check Part dimensions, hole positions and cut-edge quality checked on the first piece and by sampling; parts marked with their codes.
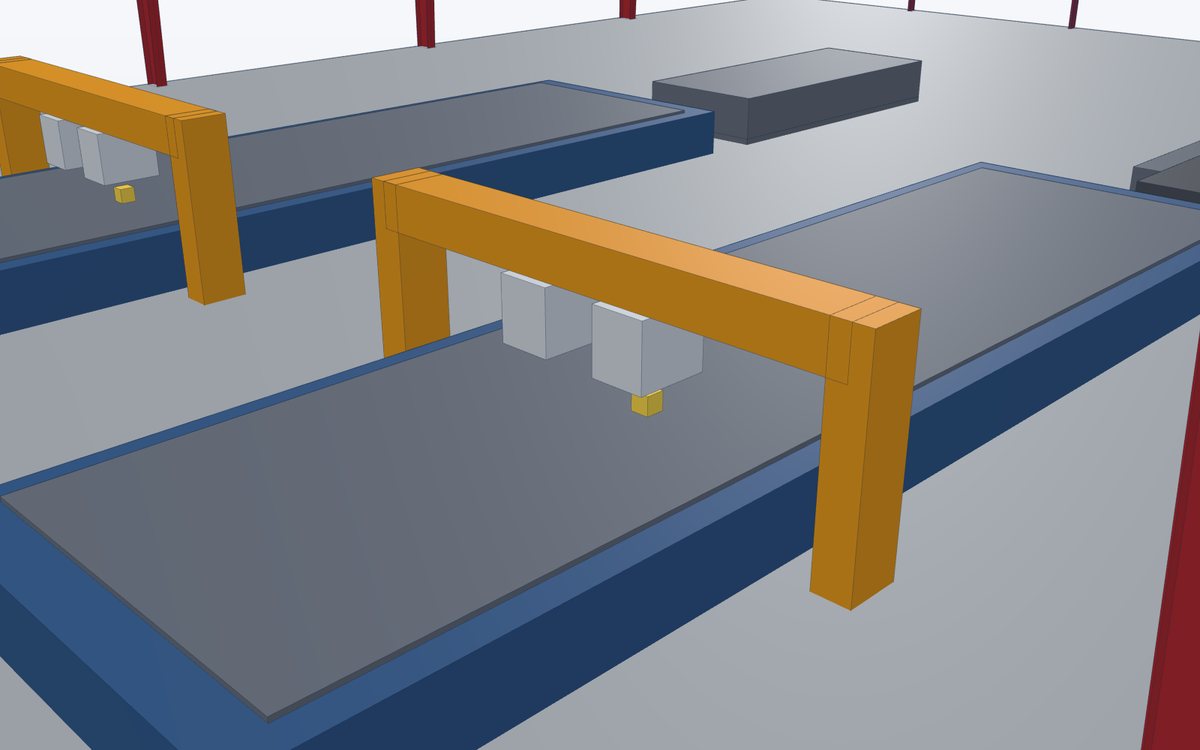
Webs and flanges are clamped together and joined by submerged-arc welding along the whole length of the member.
Equipment Automatic H-beam line with submerged-arc welding (SAW).
QC check Fit-up, welding parameters, procedure and weld size checked; welds visually inspected.
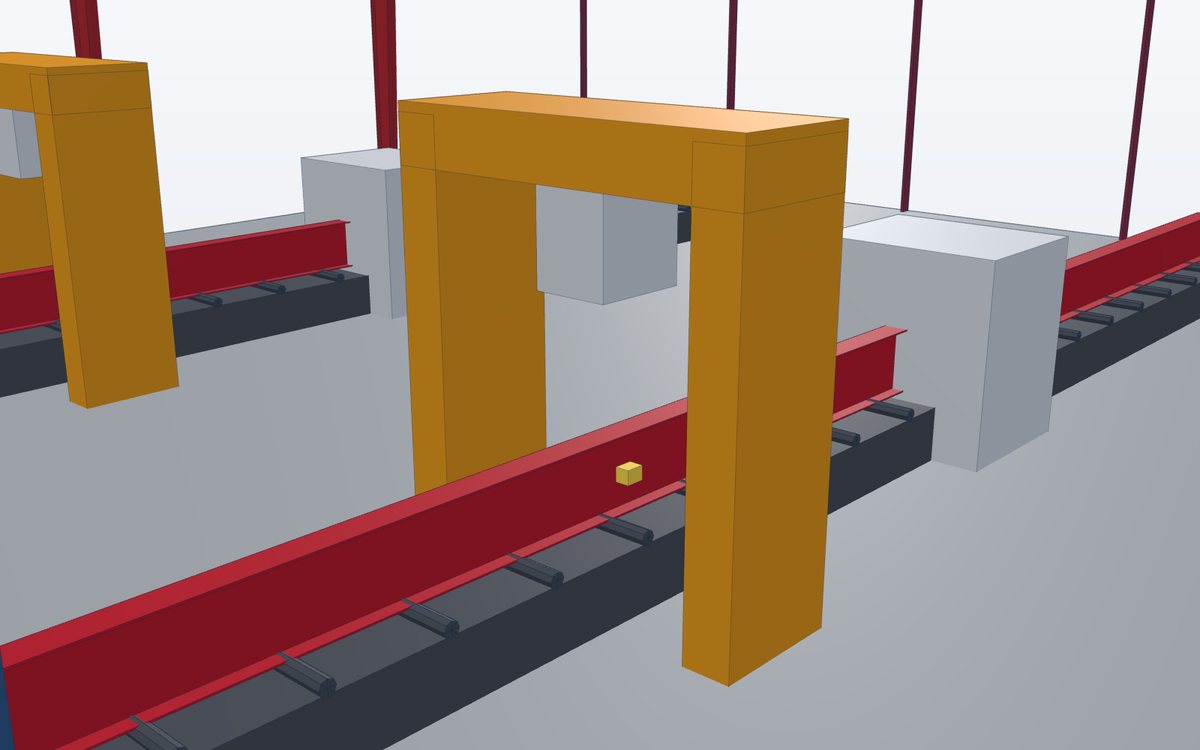
Welding heat pulls flanges out of line, so each member is straightened back within tolerance.
Equipment Flange straightening machine.
QC check Flange squareness, straightness and camber measured against tolerance.
End plates, stiffeners and cleats are tacked into place exactly as the shop drawing shows.
Equipment Assembly beds and overhead cranes.
QC check Positions, orientation and part codes checked against the shop drawing before welding.
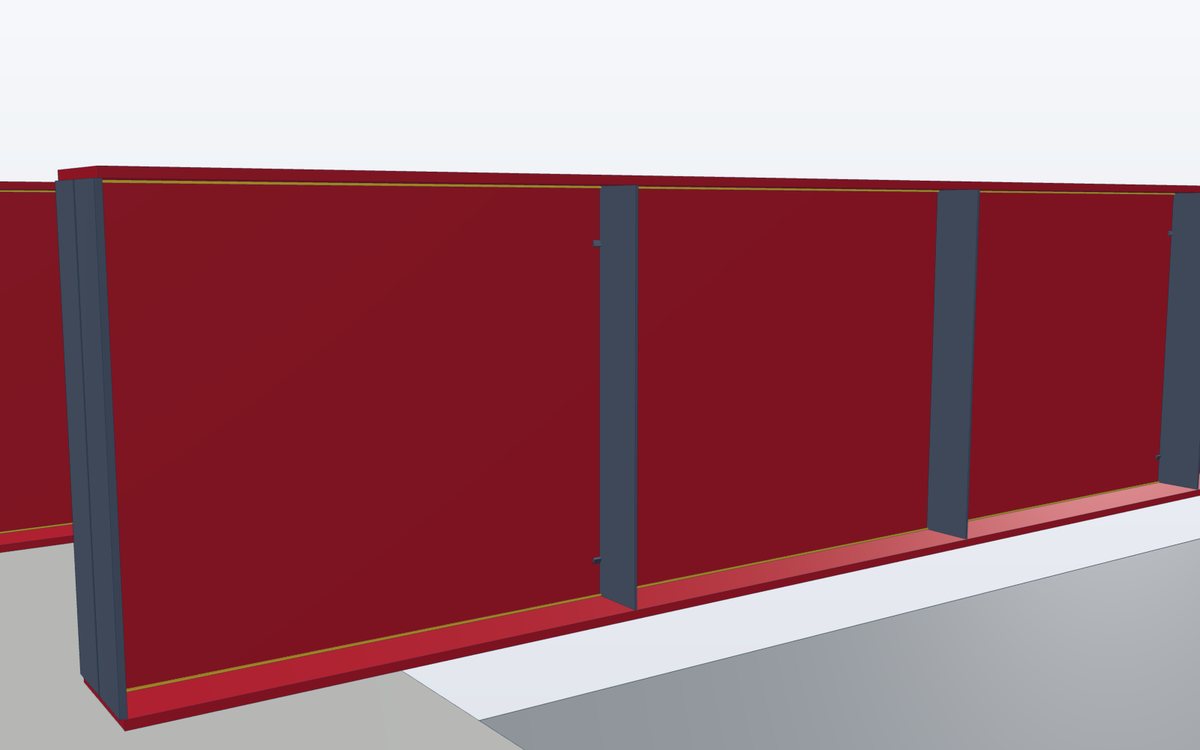
A hold point: QC measures length, depth, end-plate and hole positions before final welding, when a mistake is still cheap to fix.
QC check Dimensional report against the shop drawing; member released for final welding only after approval.
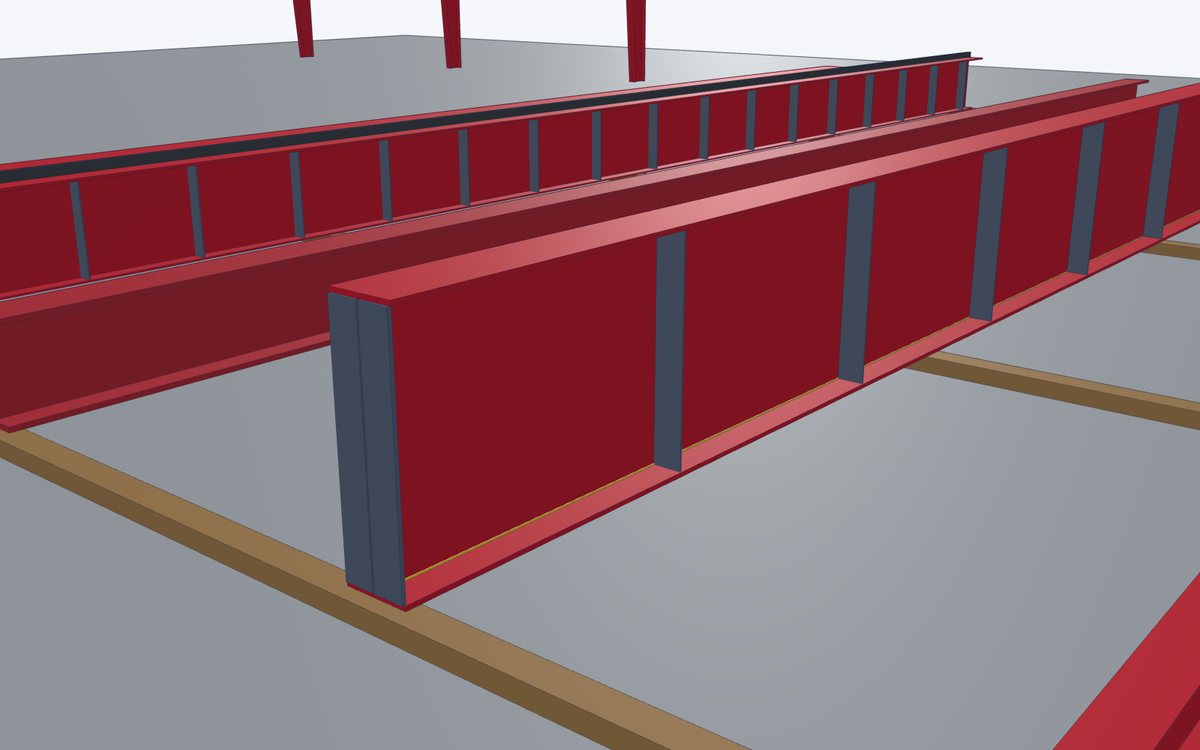
Qualified welders complete every detail weld to approved procedures.
Equipment SAW and FCAW welding equipment.
QC check Welder qualification, WPS and weld sizes checked; welding records completed.
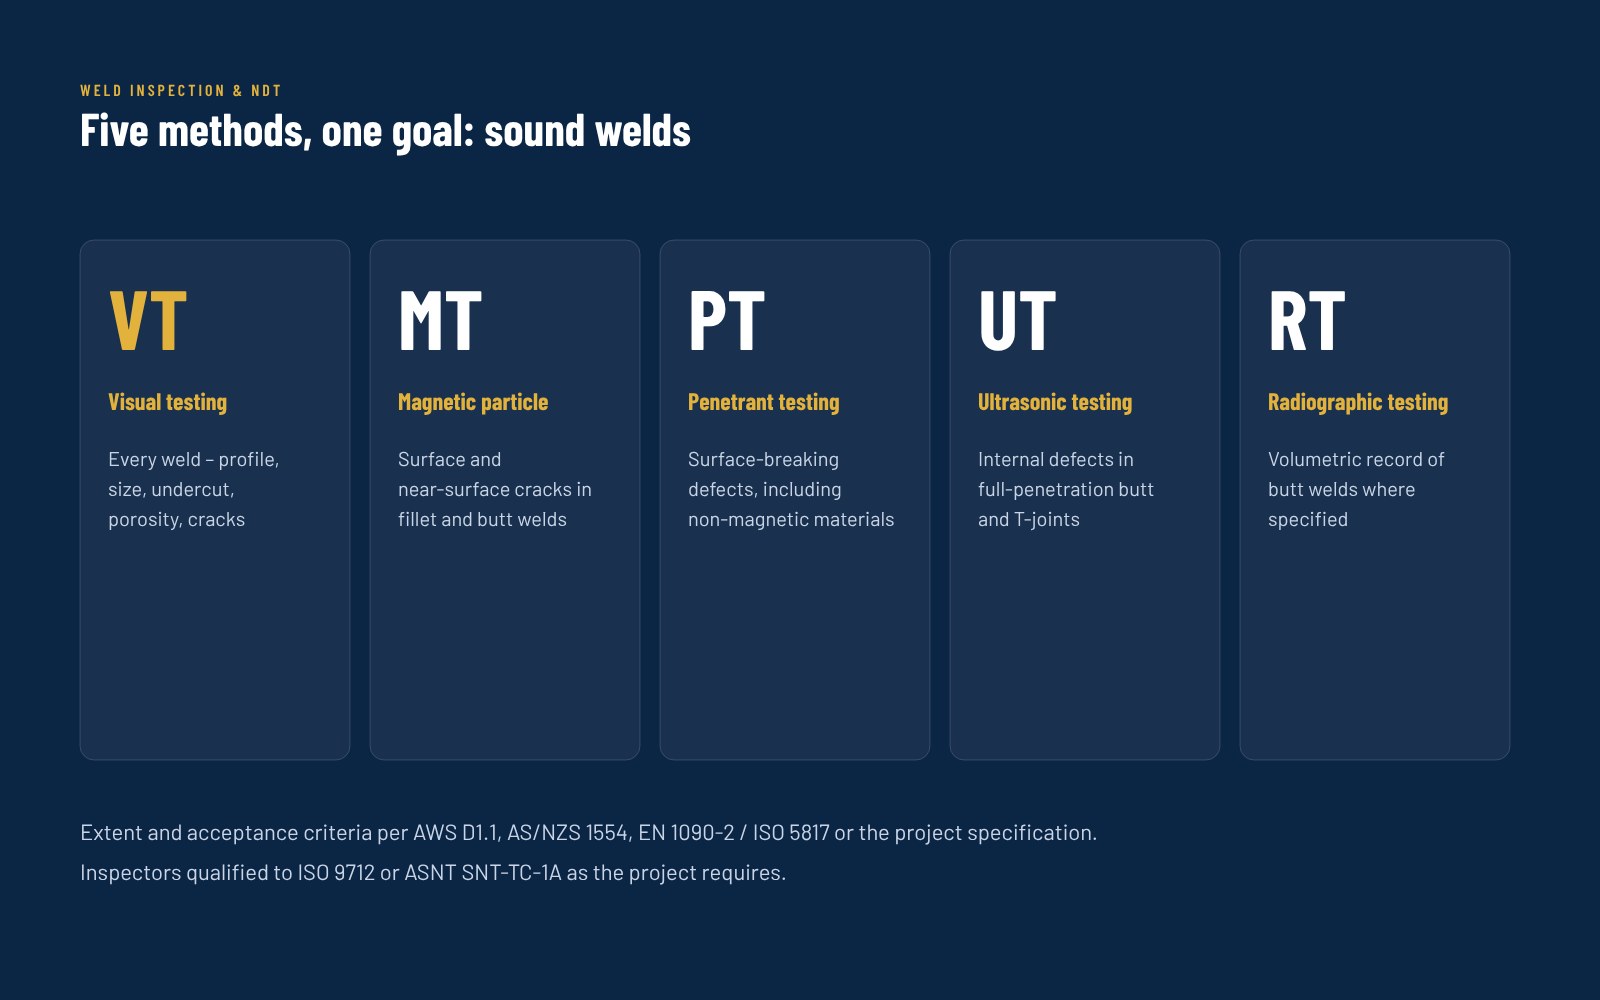
All welds are inspected visually, spatter and sharp edges ground off, and NDT carried out where your specification calls for it.
Equipment Grinders; UT, MT and PT equipment where testing is specified.
QC check 100 % visual inspection; UT, MT or PT where the specification requires; NDT reports issued.
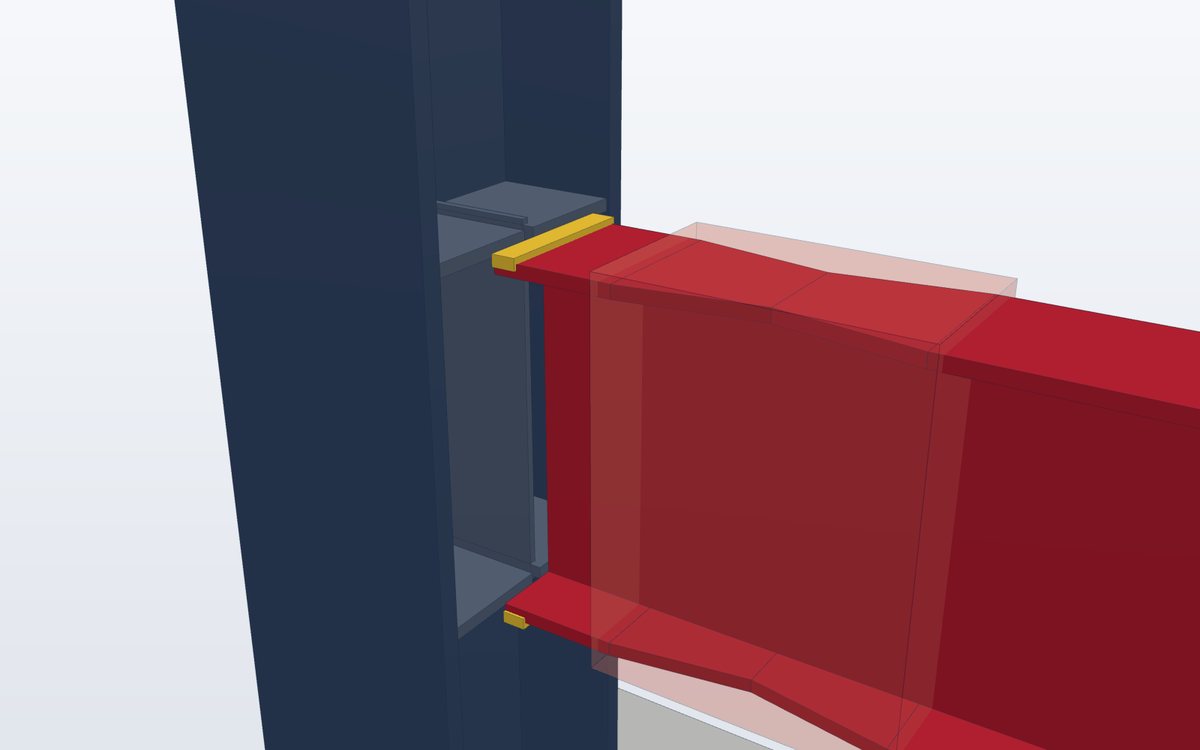
Shot blasting removes mill scale and rust and gives the surface profile the paint needs to grip.
Equipment Shot blasting machine.
QC check Surface cleanliness (e.g. Sa 2½) and roughness checked before painting.
Primer and finish coats – and intumescent fireproofing where specified – are applied within the paint maker's climate limits.
Equipment Spray painting equipment; wet and dry film thickness gauges.
QC check Dry film thickness (DFT) measured; adhesion and appearance checked where specified; coating report issued.
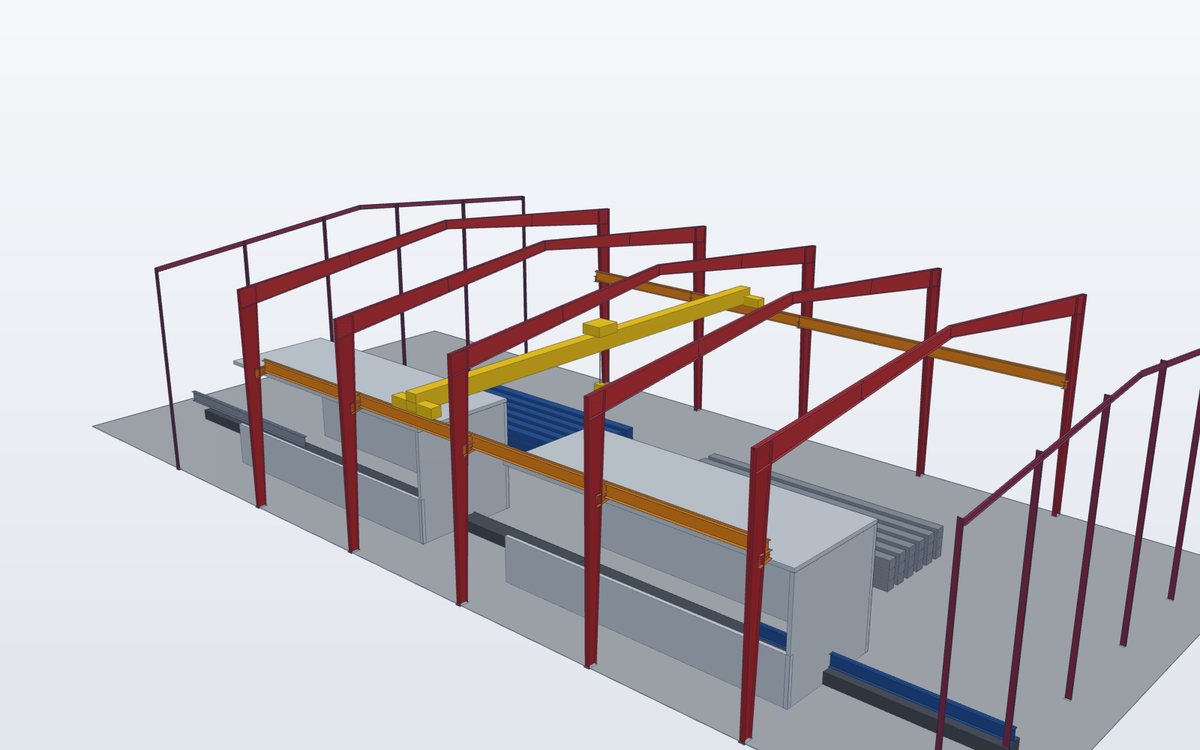
Members are marked with the erection code, bundled and protected for a humid sea voyage.
Equipment Overhead cranes, timber dunnage, steel support frames and strapping.
QC check Piece counts, marks, protection and packing lists checked against the shipping list.
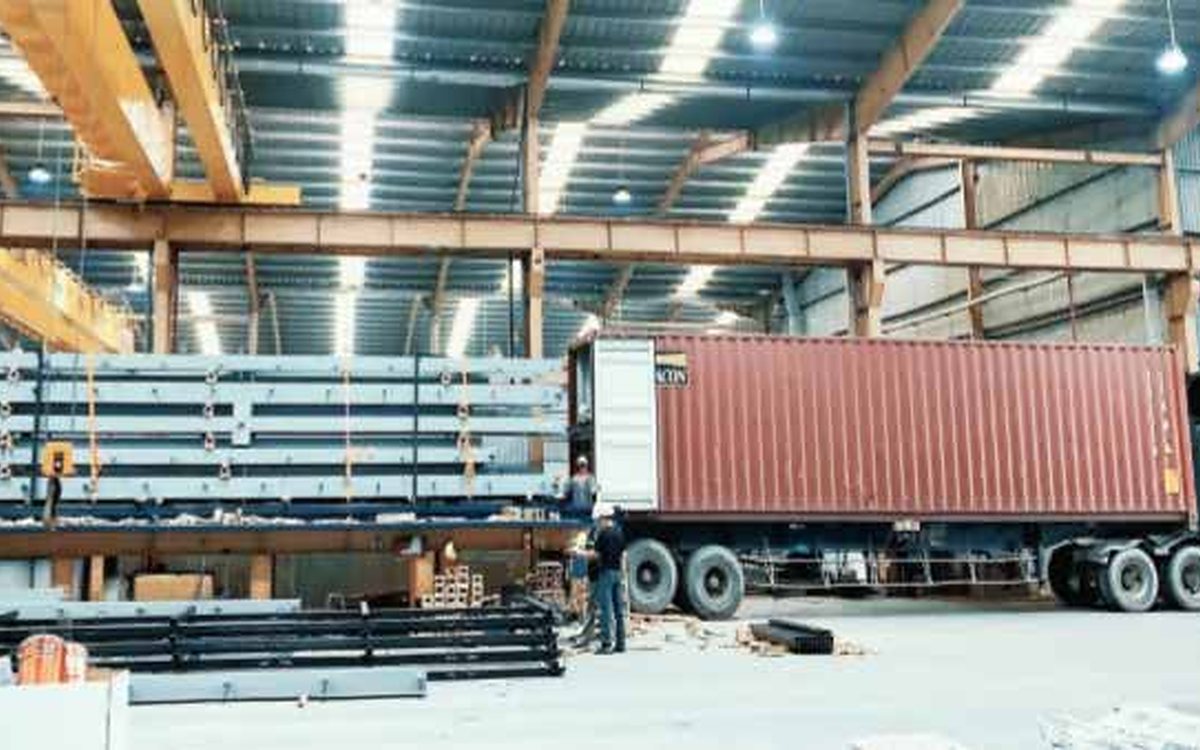
Bundles are loaded in container or break-bulk plans that follow your erection sequence, with the packing lists and quality records.
Equipment Cranes and lifting equipment for loading trucks, containers and flat racks.
QC check Final release note; loading checked; quality dossier compiled.
Production control
In our plant a step is not done when the work is done. A worker performs it, a production supervisor backs the team up, and a QC inspector decides whether the member moves on.
A failed check sends the member back for repair and a new inspection. Quality is built in step by step and every member leaves with its own record.
Machinery & equipment
Production equipment for every step from plate to dispatch – the same machines that make your members.
01 Web, flange and connection plates cut by laser – holes, slots and copes made in the same operation, from nested CNC data.
02 Web and flanges fitted up and joined by submerged-arc welding along the full member length – tapered and prismatic members.
03 Flange tilt and camber from welding corrected to the fabrication tolerances of the project code.
04 End plates, stiffeners and fittings assembled to the shop drawings and welded by qualified welders to approved procedures.
05 Mill scale and rust removed to Sa 2½ with the roughness profile the paint system needs.
06 Primer, intermediate and topcoats applied within the paint manufacturer's limits for temperature and humidity.
07 Galvanized C and Z purlins and girts formed, cut to length, pre-punched and bundled at the machine.
 08
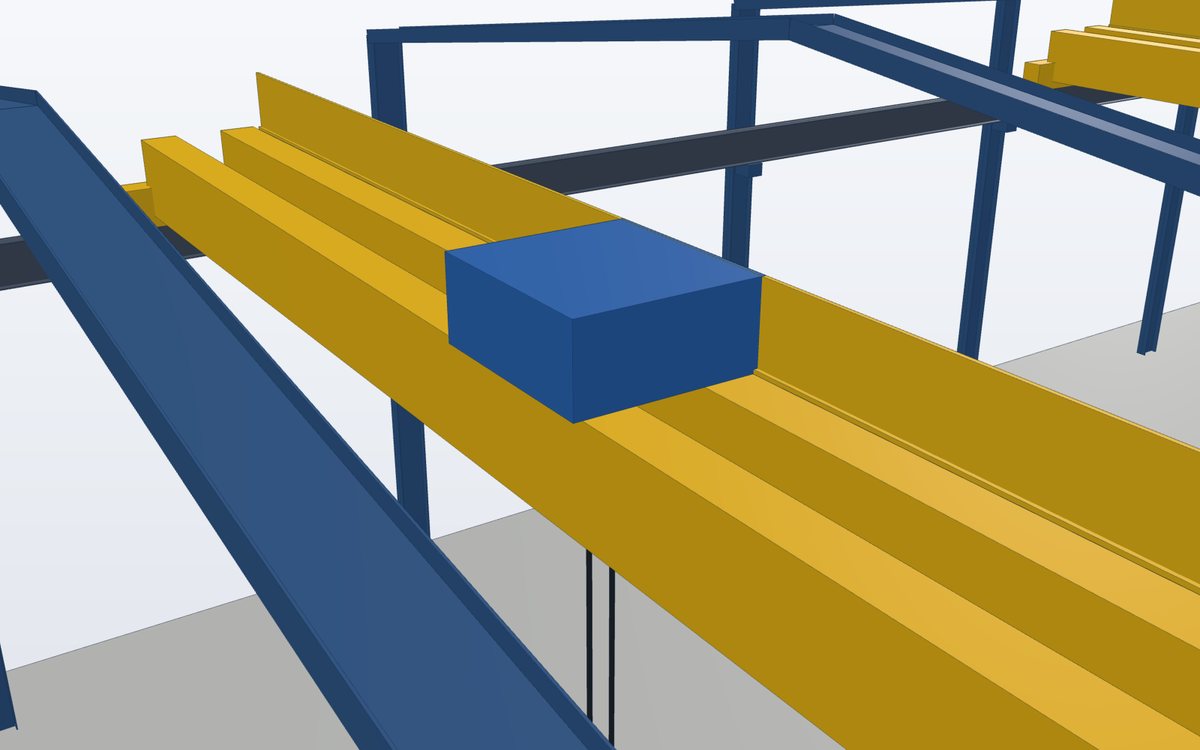
Overhead cranes in the workshops and lifting equipment in the dispatch yard move members safely between steps.
 09
Dimensional measuring tools, coating thickness gauges and UT, MT and PT equipment for weld testing where specified.
 10
Steel container support frames, dunnage and strapping – loaded and braced for trucks, containers and flat racks.
Equipment shown by function. Numbers of units and capacities are confirmed for each project audit and factory visit.
Quality
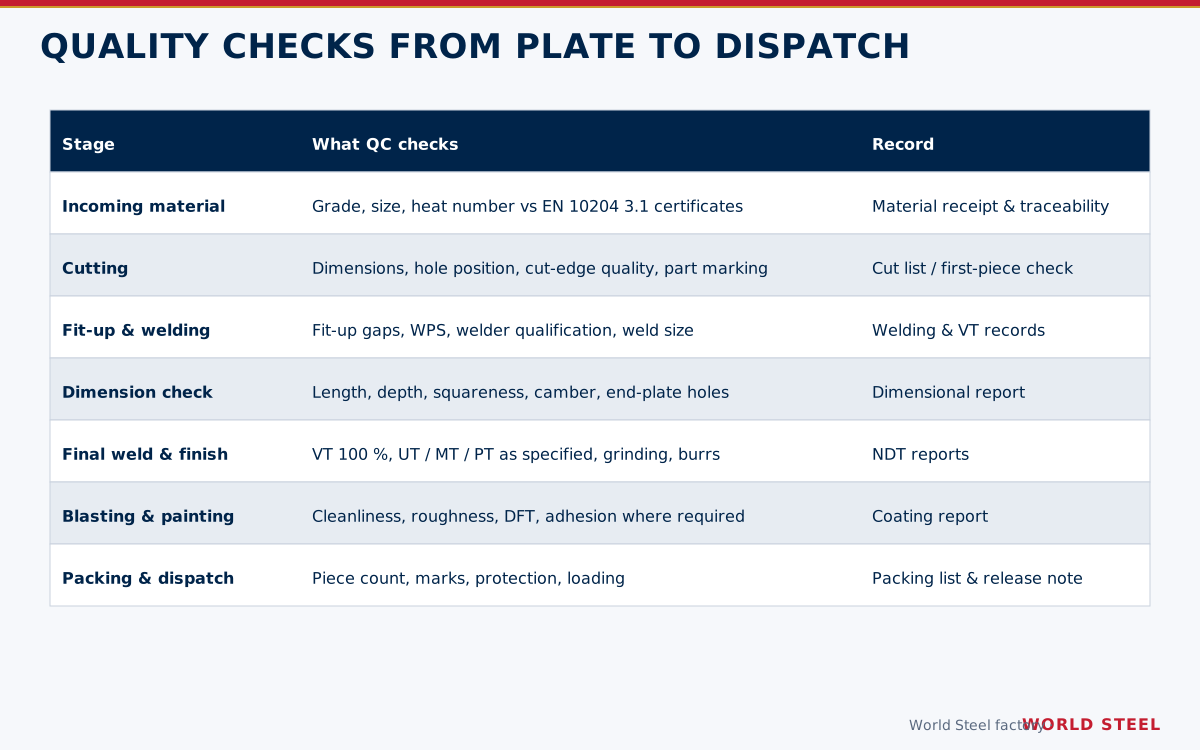
From the heat number on the plate to the paint thickness on the finished member, each check is written down. The records are bound into a quality dossier that travels with your steel, so your engineer of record or inspector can trace any piece.
Independent auditors return regularly to confirm the system still works – see our certifications.
Inspection & test plan
A typical inspection and test plan for a structural steel project. The project ITP follows your specification and is agreed before fabrication.
| Stage | What is checked | Method / standard | Record |
|---|---|---|---|
| 01Incoming material | Grade, thickness, dimensions, surface, heat number | Mill certificates EN 10204 3.1 against the order and specification | Receiving record · heat-number log |
| 02Cutting | Part dimensions, hole positions, cut-edge quality | First-piece check and sampling against shop drawings | Cutting check record |
| 03Fit-up & welding | Fit-up, welding parameters, procedure, welder qualification | Qualified WPS and welders to the project code (ISO 15614-1 / ISO 9606-1, AWS D1.1, AS/NZS 1554.1) | Welding record |
| 04Straightening | Flange tilt, straightness, camber | Measured against the code tolerances | Dimensional record |
| 05Dimensional inspection Hold point | Length, depth, end plates, hole patterns, squareness | Measured against the shop drawing before final welding | Dimensional report · release for final welding |
| 06Weld inspection | All welds visually; NDT to the specified extent | Visual ISO 17637; UT ISO 17640, MT ISO 17638, PT ISO 3452-1 – or AWS D1.1 equivalents | Visual and NDT reports |
| 07Surface preparation | Cleanliness, dust, roughness profile | ISO 8501-1 (Sa 2½), ISO 8502-3, ISO 8503 | Blasting record |
| 08Coating | Dry film thickness, appearance; adhesion where specified | ISO 19840 / SSPC-PA 2; ISO 4624 pull-off where specified | Coating report |
| 09Packing & dispatch | Piece counts, marks, protection, loading and bracing | Shipping list and the export packing procedure | Packing list · photos · release note |
| 10Quality dossier | All records complete and traceable to the heat | Compiled to the contract requirements | Manufacturing data record (MDR) |
Tolerances and test extents follow the project code – EN 1090-2, AS/NZS 5131, AISC 303 / AWS D1.1 or the specification. All records go into the quality dossier (MDR).
Logistics
Each member carries its erection code, so it can be found on the packing list, in the container and on your site. Long members travel on flat racks or break-bulk; purlins in bundled containers.
The plant is a short haul from the ports of Ho Chi Minh City and Cai Mep, with regular sailings to Manila, Batangas, Cebu, Davao and other Philippine ports – see CIF and DDP delivery.
HSE
Safety rules, protective equipment and toolbox talks on every shift; lifting and hot-work procedures in all workshops.
Qualified welders, inspectors and supervisors with continuous on-the-job training.
Waste, dust and paint handled under site procedures; housekeeping and safety walks in every workshop.
Clean, organised workshops – a safer workplace and better quality.
Visit us
Philippine owners, consultants and inspectors are welcome to visit, audit the plant or witness inspections of their own steel. Live video walk-throughs can be arranged if travel is not practical.
FAQ
At Hai Son Industrial Park in Tay Ninh Province, Vietnam – a short haul from the ports that serve Manila, Batangas, Cebu and Davao.
About 40,000 tonnes of structural steel a year, from heavy built-up members to purlins and small fittings.
Yes. Hold points in the inspection and test plan can be witnessed by your engineer or a third-party inspector, in person or by live video.
Yes. Intumescent coatings can be applied after blasting and priming, with thickness recorded for every member.
Mill certificates, welding and NDT records, dimensional and coating reports and packing lists, compiled in a quality dossier.
Book a plant visit, a live video tour or a witness inspection – or send drawings for a fabrication price delivered CIF or DDP.
 EN 1090 EXC3 · CE
 AS/NZS 5131 CC3
 IAS AC472